Leave a Message

Thank you for your message. I will be in touch with you shortly.

11622 SUMMIT ROCK CT
Courtesy of BERKSHIRE HATHAWAY HOMESERVICE, Jennifer Kendzior, PLL  Listing Contact: 941-907-2000 
Sold

11622 SUMMIT ROCK CT

11622 SUMMIT ROCK CT, PARRISH, FL 34219

$415,000
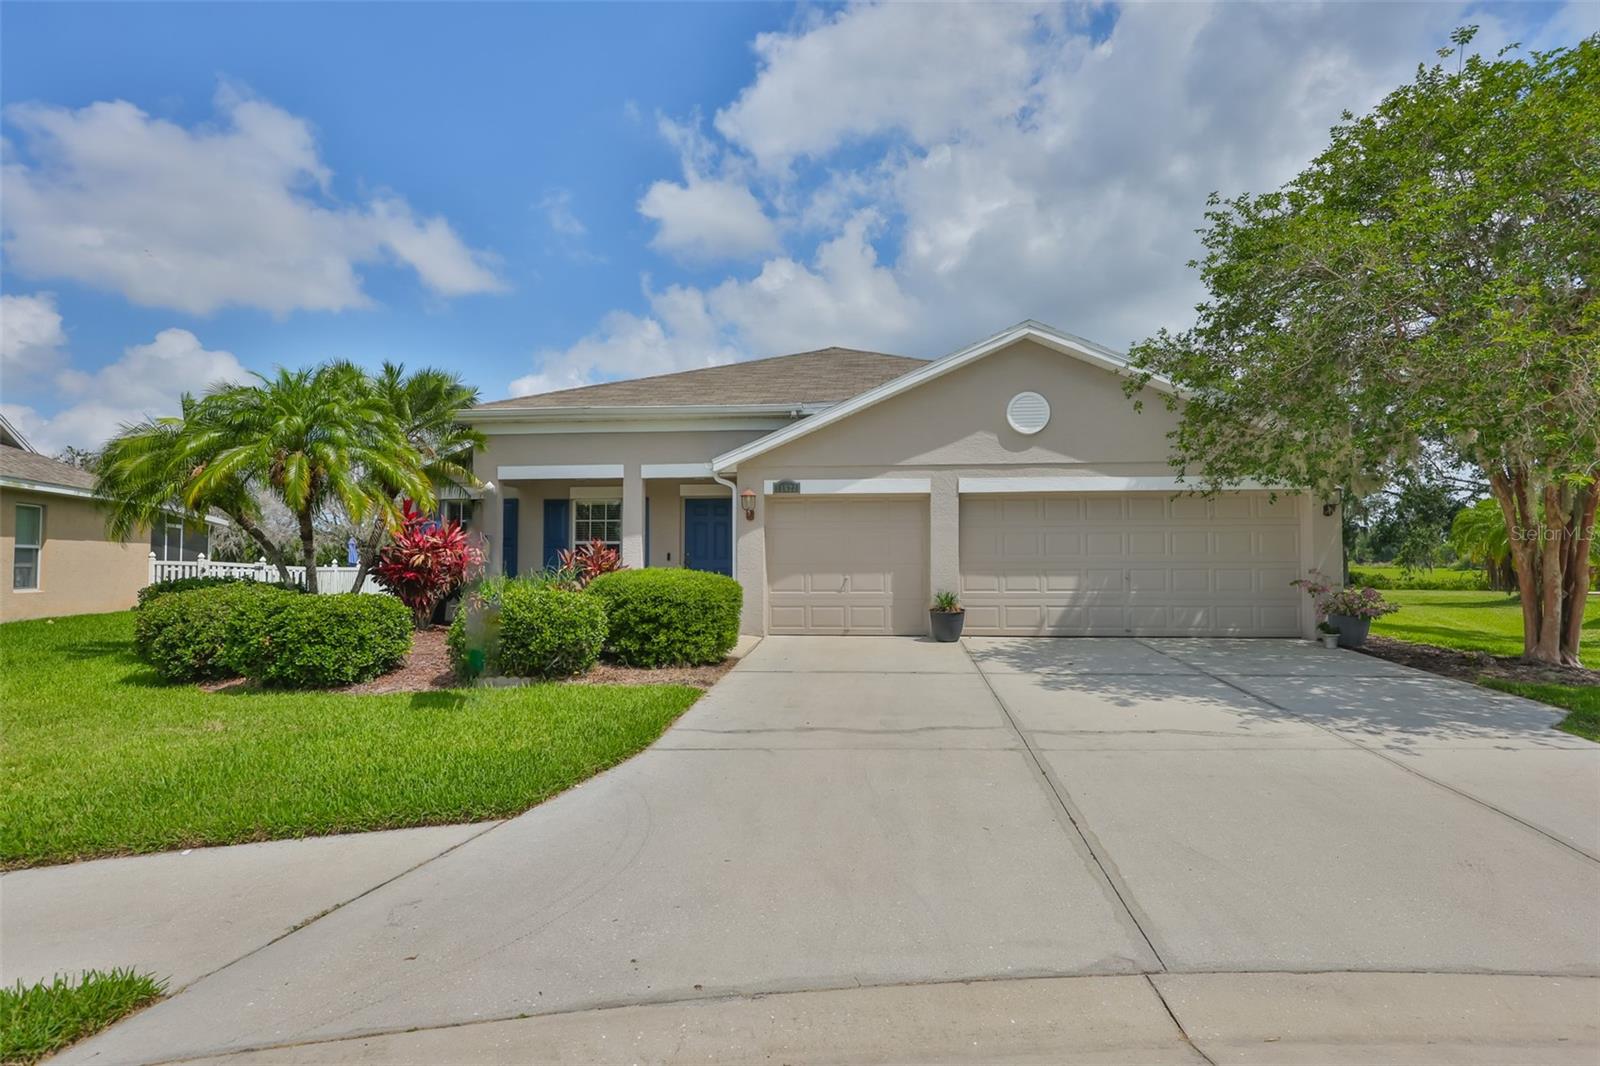
Sellers Are Ready to Sell! This move-in-ready cul-de-sac home in Kingsfield Lakes is primed for its next chapter--bring your offer! Situated on one of the largest lots in the neighborhood (.39 acres), the property offers ample space to design your very own private outdoor oasis. Plus, the 3-car garage provides exceptional storage and flexibility, the AC & Exterior paint done 2023, Roof is 2016 . Once inside you'll discover a welcoming formal living and dining area, perfect for entertaining or hosting holiday gatherings. Continue into the heart of the home, where the open-concept kitchen and family room shine with eat-in space and bar seating. It's a layout designed for both everyday living and effortless entertaining. While tax records list this as a 3-bedroom home, a flexible bonus room (currently staged as an office, previously used as a 4th bedroom) adds valuable versatility. Thoughtful storage is found throughout, including multiple well-placed closets. The guest bathroom features a privacy door separating the vanity area from the shower/toilet-- making it great for shared use. Living in Kingsfield Lakes means enjoying low HOA fees, no CDD, a community pool, and two playgrounds. Just one mile away, the Shops at Silver Leaf Plaza offer dining and retail options, while the newly developed Creekside Commons--home to HomeGoods, ALDI, Lowe's, Marshalls, Ulta, and more--is only 3 miles away. Commuters will love the easy access to I-75 and US 301, just 5 miles from your doorstep, making travel to Tampa, St. Pete, Bradenton, and Lakewood Ranch a breeze. You're also close to the Ft. Hamer Bridge and public boat ramp for weekend recreation.
4
beds

2
baths

2,408 Sq.Ft. LIVING AREA

0.4 Acres lot

Features & Amenities

Interior

  • total bedrooms4
  • Total bathrooms2
  • full bathrooms2
  • Laundry room Inside, Laundry Room
  • Flooring Laminate, Tile
  • APPLIANCES Dishwasher, Disposal, Microwave, Range, Refrigerator
  • other interior Features Ceiling Fans(s), Crown Molding, Eat-in Kitchen, High Ceilings, Kitchen/Family Room Combo, Living Room/Dining Room Combo, Open Floorplan, Thermostat, Walk-In Closet(s), Window Treatments

Area & Lot

  • Status Sold
  • Date Sold September 29, 2025
  • Living Area2,408 Sq.Ft.
  • Total Area3,234 Sq.Ft.
  • Lot Area0.4 Acres
  • MLS® IDA4617371
  • TypeResidential
  • YEAR BUILT2003
  • NeighborhoodManatee County
  • View DescriptionTrees/Woods, Water
  • Elementary SchoolAnnie Lucy Williams Elementary
  • Middle SchoolBuffalo Creek Middle
  • High SchoolParrish Community High

Exterior

  • STORIES1
  • Garage Space3.0
  • water SourcePublic
  • utilitiesCable Available, Fiber Optics, Public, Underground Utilities, Water Connected
  • roofShingle
  • lot featuresCleared, Cul-De-Sac, In County, Oversized Lot, Sidewalk, Street Dead-End, Unincorporated
  • parkingDriveway, Garage Door Opener, Ground Level
  • HEAT TYPECentral, Heat Pump
  • AIR CONDITIONINGCentral Air
  • sewerPublic Sewer
  • SubstructureSlab
  • other exterior FeaturesPrivate Mailbox, Rain Gutters

Financial

  • Sales Price$415,000
  • Real Estate Tax $2,917/yr
  • HOA $60/mo
  • Zoning PDR

Work with Jason

I believe in building a better brokerage, not a bigger one. That means more personalized attention, smarter strategies, and trusted results.

Follow Us on Instagram