Leave a Message

Thank you for your message. I will be in touch with you shortly.

11691 BREADFRUIT LN
Courtesy of GENEROUS PROPERTY, Troy Sacco  Listing Contact: 941-275-9399 
Sold

11691 BREADFRUIT LN

11691 BREADFRUIT LN, VENICE, FL 34292

$595,000
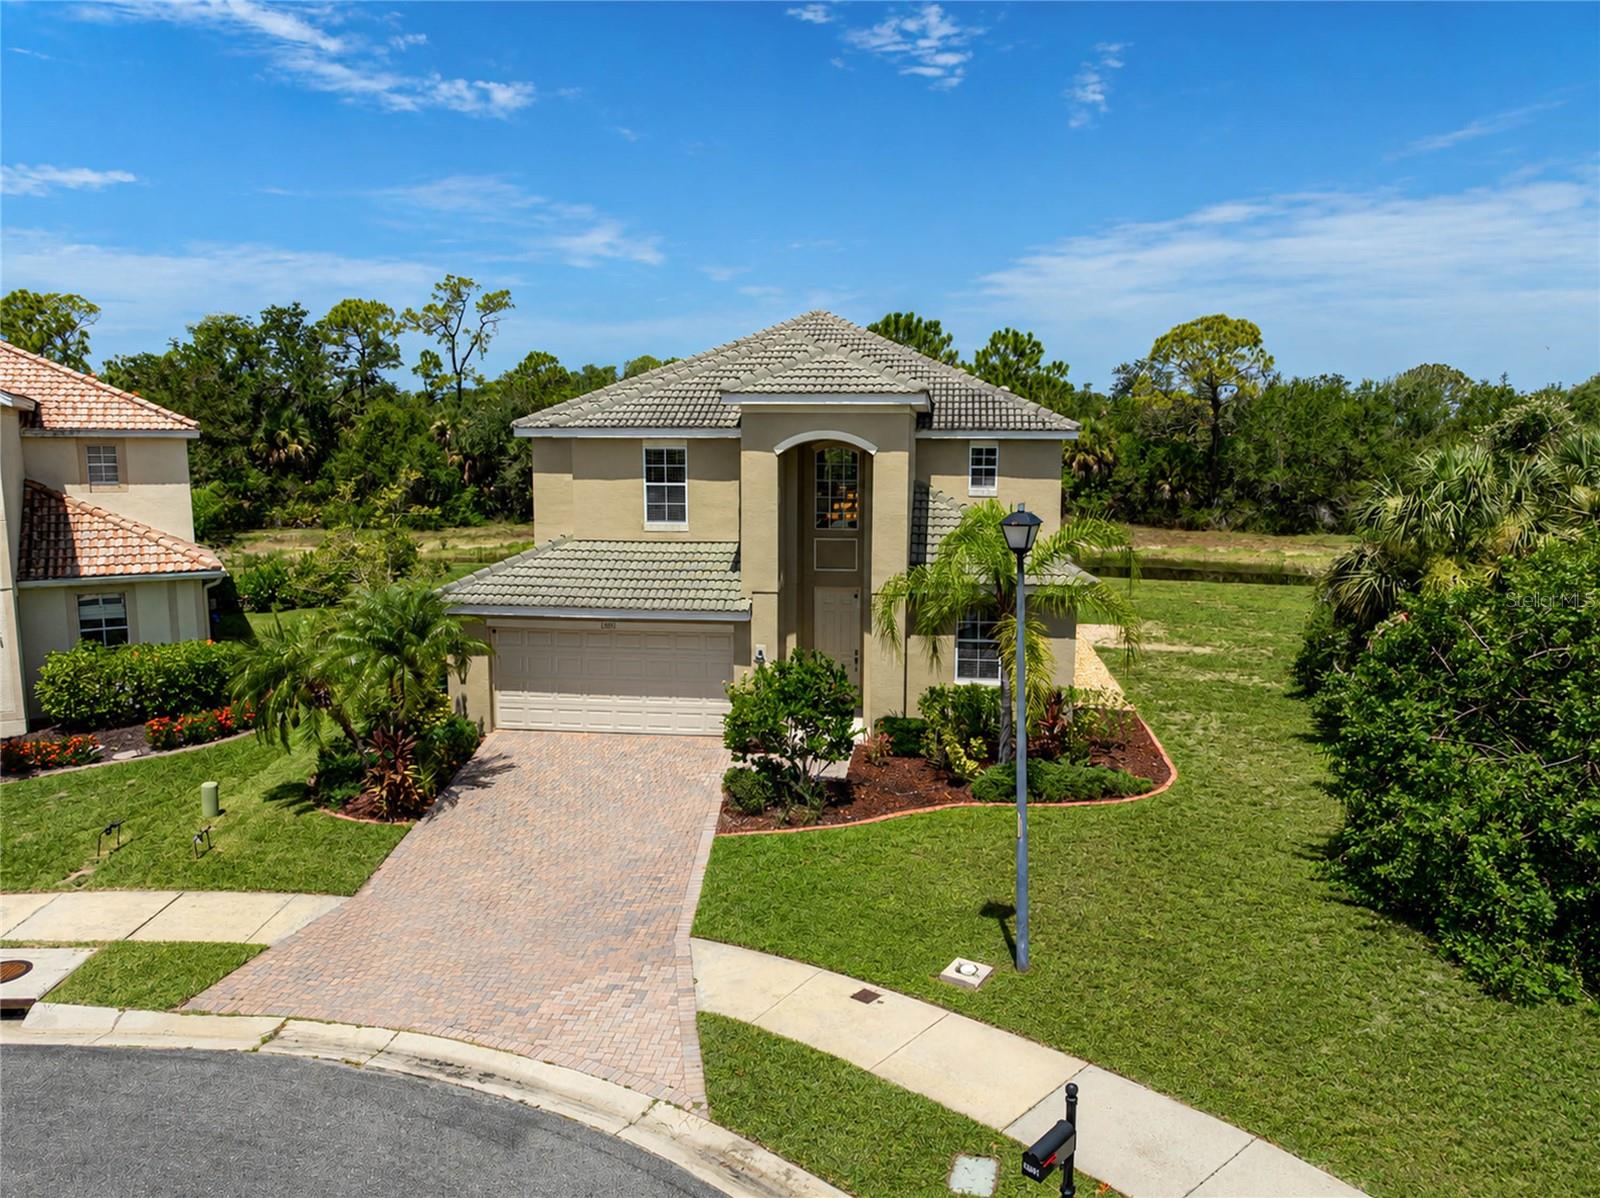
Set on an oversized cul-de-sac lot next to and across from preserve land in gated Stoneybrook at Venice. From the lanai and pool deck, the view opens across the water to conservation -- not a row of neighboring houses. Association-owned preserve along the lot adds a layer of privacy that is hard to find in the community. This Monte Carlo home offers more than 3,200 square feet with five bedrooms, a loft, a versatile bonus room, three full baths, and a three-car garage. The layout gives you room to spread out: generous bedrooms, an upstairs loft, and a bonus space that works as a media room, office, or studio. The kitchen anchors the main living area with stainless appliances, granite counters, and soft-close cabinetry. A screened lanai, heated pool, and spa make the outdoor space part of daily living. Paver driveway.Zoned for the new Wellen Park High School. Stoneybrook amenities include a clubhouse, resort-style pool, splash pool, fitness center, lighted tennis and pickleball, basketball, in-line skating, sand volleyball, sports fields, playgrounds, and walking trails around the lakes and preserves. Cable and internet are also included in the HOA fee. Close to Venice beaches, dining, and shopping. Be sure to view the 3D virtual walkthrough and Aerial tours. Shown by appointment.
5
beds

3
baths

3,268 Sq.Ft. LIVING AREA

9,972 Sq.Ft. lot

Features & Amenities

Interior

  • total bedrooms5
  • Total bathrooms3
  • full bathrooms3
  • Laundry room Electric Dryer Hookup, Inside, Laundry Room, Washer Hookup
  • Flooring Carpet, Ceramic Tile
  • APPLIANCES Dishwasher, Disposal, Dryer, Electric Water Heater, Exhaust Fan, Microwave, Range, Refrigerator, Washer
  • other interior Features Ceiling Fans(s), High Ceilings, Living Room/Dining Room Combo, Open Floorplan, Solid Surface Counters, Stone Counters, Walk-In Closet(s)

Area & Lot

  • Status Sold
  • Date Sold October 26, 2026
  • Living Area3,268 Sq.Ft.
  • Total Area4,149 Sq.Ft.
  • Lot Area9,972 Sq.Ft.
  • MLS® IDA4700175
  • TypeResidential
  • YEAR BUILT2010
  • NeighborhoodVenice
  • Water FrontagePond
  • View DescriptionTrees/Woods, Water
  • Elementary SchoolTaylor Ranch Elementary
  • Middle SchoolVenice Area Middle
  • High SchoolWellen Park High

Exterior

  • STORIES2
  • Garage Space3.0
  • water SourcePublic
  • utilitiesCable Connected, Electricity Connected, Public, Sewer Connected, Sprinkler Recycled, Water Connected
  • PoolChild Safety Fence, Gunite
  • roofTile
  • lot featuresCul-De-Sac, Private, Paved
  • parkingDriveway, Garage Door Opener, Ground Level
  • HEAT TYPECentral, Electric, Exhaust Fan
  • AIR CONDITIONINGCentral Air
  • sewerPublic Sewer
  • SubstructureSlab
  • security FeaturesClosed Circuit Camera(s), Gated Community, Security Gate, Smoke Detector(s)
  • other exterior FeaturesHurricane Shutters, Private Yard

Financial

  • Sales Price$595,000
  • Real Estate Tax $5,388/yr
  • HOA $230/mo
  • Zoning RSF1

Work with Jason

I believe in building a better brokerage, not a bigger one. That means more personalized attention, smarter strategies, and trusted results.

Follow Us on Instagram